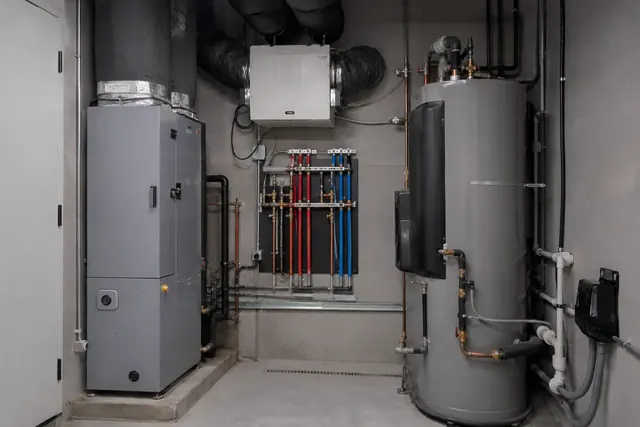
Complete residential mechanical room with heat pump air handler, water heater and ERV
Spokane, WA

Whole-Home Heat Pump Design in Spokane, WA | Space Heat, Water Heat, Ventilation and Filtration Together

Spokane WA Heat Pump Installation is a heat pump contractor providing whole-home heat pump design for homeowners and property owners across Spokane County, WA and out to the Idaho state line. Every job starts from a load calculation rather than the size of whatever came out.

Most houses accumulate their mechanical systems one emergency at a time. The water heater fails and gets replaced, then the furnace goes, then somebody adds a bathroom fan, and the result is four systems that were never designed to work together. Whole-home design starts from the opposite direction, treating space heating, water heating, ventilation and filtration as one connected problem. It is the right approach for a major renovation, a new build, or a house where several systems are reaching the end of their lives at once.

Request a quote

Tell us what you need and we will call you back.

Where ventilation and filtration become the same conversation
-20°17°32°47°65°85°100°
Smoke season

In late summer, ventilation strategy and filtration strategy stop being separate questions. An ERV bringing in outdoor air during a smoke event needs filtration on that intake, which is a design decision rather than an accessory.

4Systems designed together, not separately
1,500 sq ftZone 5 threshold above which heat recovery ventilation is required
One documentDeliverable covering the whole mechanical strategy
Whole-Home Heat Pump Design Spokane

Spokane WA Whole-Home Heat Pump Design

What actually matters in whole-home design

The value of designing everything together is in the interactions, which are invisible when systems are bought one at a time.

  • Space heating, water heating and ventilation designed as one system with shared assumptions
  • Ventilation strategy planned including filtration on the outdoor air intake
  • Electrical load for the whole strategy assessed together rather than one appliance at a time
  • Mechanical space allocated for everything, including future service access

Electrical capacity is the constraint that catches whole-home strategies out, and it only becomes visible when you add everything up. A heat pump, a heat pump water heater, an induction range and an electric vehicle charger each seem reasonable individually and can collectively exceed what the service will support. Assessing that total early is far cheaper than discovering it after two of the four are already installed.

The usual approach

Replace each system as it fails, with whatever fits the space and the budget on that particular day, and let the interactions sort themselves out.

How we do it

Design the whole mechanical strategy at once with shared assumptions about load, electrical capacity and space, then implement it in whatever order suits your budget.
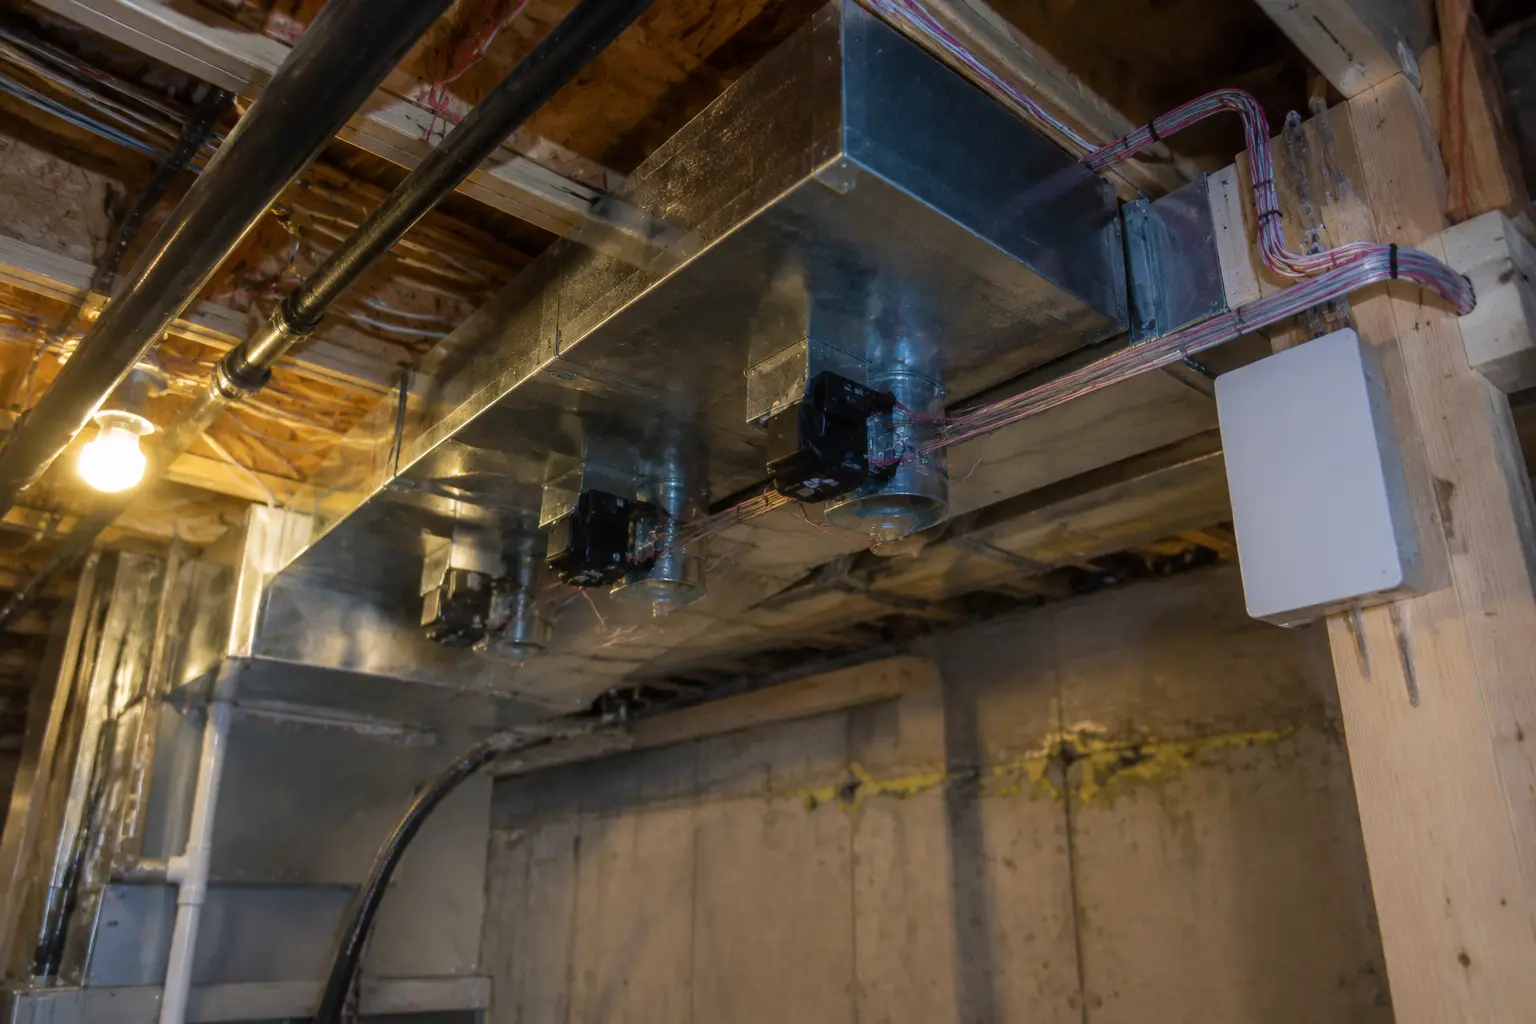
Zoning dampers and control wiring on a heat pump supply trunk

At a glance

Scope
Space heat, water heat, ventilation, filtration
Ventilation
HRV or ERV per Zone 5 requirements
Electrical
Whole strategy load assessed together
Deliverable
Written mechanical strategy
Detail

How the pieces interact

The interactions that matter most are electrical, spatial and thermal. Electrically, the combined demand of space heating, water heating and any other electrification decisions has to sit within the service capacity, and that arithmetic should be done once for the whole strategy rather than four times in isolation.

Thermally, a heat pump water heater placed inside conditioned space removes heat from that space, which adds to the winter heating load while providing useful cooling in summer. Placed in a garage it does neither, but performs worse in a Spokane winter. Ventilation adds its own load, which is precisely why heat or energy recovery is required above a certain house size in this climate zone. None of these are large effects individually and together they are worth designing around rather than discovering.

What separates a good job from an average one

  • Electrical capacity has to be assessed against the complete strategy, since individually reasonable loads can collectively exceed the service.
  • A heat pump water heater cools the space it occupies, which interacts with the space heating load if it sits in conditioned space.
  • Ventilation and filtration are the same conversation in this climate, because outdoor air needs filtering during smoke season.
  • Mechanical space has to accommodate everything with service access, and retrofitting an ERV into a full utility room is genuinely difficult.
  • Implementation can be phased over years provided the design accounts for it, with provision left for equipment not yet installed.

What whole-home design involves

4Systems considered together
PhasedTypical implementation approach
OnceTimes the electrical load is assessed

The design work is priced as its own piece of work, separate from any installation that follows. It produces a written mechanical strategy covering all four systems, the electrical assessment and a suggested implementation sequence.

That document is yours to implement with whoever you choose, in whatever order your budget allows. Most people phase it over several years, and the design exists precisely so that each phase does not compromise the next.

How it runs

What happens, in order

Step 01

Survey the whole house

We assess every mechanical system, the electrical service, the building envelope and the available mechanical space together.

Step 02

Model the interactions

Combined electrical load, thermal interactions and space requirements are worked through as one problem rather than four.

Step 03

Produce the strategy

You receive a written mechanical strategy covering all four systems with a suggested implementation sequence.

Step 04

Implement in phases

Work proceeds in whatever order suits your budget, with each phase leaving provision for the ones that follow.

Before we arrive for a whole-home design consultation

This is a longer conversation than a standard quote visit and it benefits from preparation on both sides.

  1. Gather the age and condition of every mechanical system in the house, including the water heater, heating equipment and any ventilation.
  2. Photograph your electrical panel including the main breaker rating and the existing breaker layout.
  3. Think about your timeline and budget across the next several years, since a whole-home strategy is usually phased rather than done at once.
  4. Note any other electrification plans such as an induction range or an electric vehicle charger, because they affect the electrical assessment.
  5. Set aside a couple of hours, since this is a design conversation rather than a survey and the discussion is the valuable part.

Ventilation and filtration are the same decision here in August. Our wildfire smoke and filtration guide covers PM2.5, MERV-13 static pressure implications and how ERV intake filtration should be handled during a smoke event. Read the guide.

Frequently asked questions

What does whole-home design actually cover?
Space heating and cooling, water heating, ventilation and filtration, assessed as one connected system rather than four separate purchases. It includes an electrical capacity assessment for the complete strategy and a suggested sequence for implementing it.
Do I have to do everything at once?
No, and most people do not. The point of the design is that it accounts for phasing, so each stage leaves provision for the ones that follow. You might install space heating this year and water heating in three years, and the design ensures the second does not require undoing the first.
Why does the electrical capacity matter so much?
Because individually reasonable decisions can collectively exceed your service. A heat pump, a heat pump water heater, an induction range and an EV charger each seem modest alone. Assessing the total once, early, is far cheaper than discovering the problem after two of them are installed.
Do I need to be present for the design consultation?
Yes, and for longer than a normal quote visit. This is a design conversation about how you use the house and what you plan over the coming years, and that information cannot be gathered from measurements alone.
Do you offer free quotes for whole-home design?
The design itself is a paid piece of work rather than a quote, because it produces a document you own and can implement with anyone. We tell you the cost upfront and it is separate from any installation that follows.
Can I use the design with another contractor?
Yes. It is your document. We would rather produce a sound strategy that someone else implements than have you piece together four systems that fight each other.

Whole-Home Heat Pump Design in Spokane

Phone
509-352-6630
Quote
Free, includes the load calculation measurements
Typical duration
Written mechanical strategy
Service area
Spokane County, WA and Post Falls, ID

Whole-Home Heat Pump Design in Spokane, WA

Call for a load calculation and an itemised quote. You keep the numbers either way.

Request a quote

509-352-6630