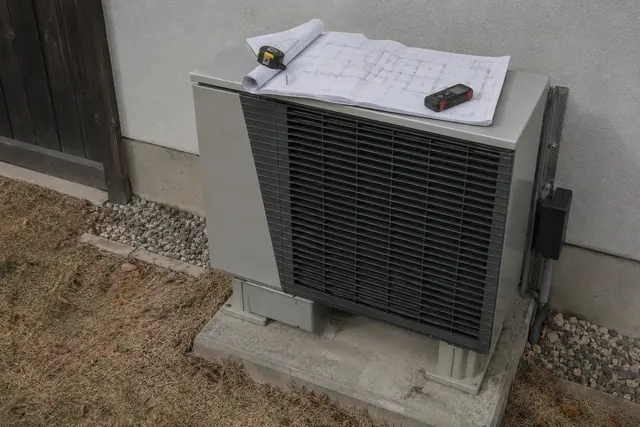
Floor plan and measuring tools on a heat pump outdoor unit during a load calculation
Spokane, WA

Heat Pump Sizing & Load Calculation in Spokane, WA | Room-by-Room Manual J to Climate Zone 5B Conditions

Spokane WA Heat Pump Installation is a heat pump contractor providing heat pump sizing and load calculation for homeowners and property owners across Spokane County, WA and out to the Idaho state line. Every job starts from a load calculation rather than the size of whatever came out.

A load calculation is the measurement of how much heat your specific house loses in winter and gains in summer, worked out room by room from its actual construction. It replaces the rule of thumb approach where a contractor estimates tonnage from square footage, an approach that Washington's current energy code has effectively made obsolete for new work. The output is a number in BTU per hour for each room and for the house overall, and it is the foundation every other decision rests on. We provide it as a document you keep, whoever ends up doing the installation.

Request a quote

Tell us what you need and we will call you back.

Spokane's winter design condition, where the calculation lands
-20°17°32°47°65°85°100°
Design condition

The heating load is calculated as the heat loss from a 70°F interior to Spokane's winter design temperature. That single input drives the entire result, which is why using a generic national figure instead of the local one produces the wrong answer.

Room by roomGranularity of the calculation, not whole-house
Zone 5BASHRAE climate zone the design conditions come from
BTU/hrOutput unit, rather than a tonnage guess
Heat Pump Sizing Spokane

Spokane WA Heat Pump Sizing & Load Calculation

What actually matters in a load calculation

A calculation is only as good as its inputs, and the inputs come from actually looking at the house rather than assuming.

  • Every room measured individually, including window area and orientation
  • Actual insulation levels established rather than assumed from the build year
  • Air leakage estimated from the construction and condition of the house
  • Spokane's Climate Zone 5B design conditions used, not a national default

Window orientation changes the answer more than most people expect. A west-facing window in Spokane picks up a substantial afternoon cooling load in July that an identical north-facing window never sees, and in winter a south-facing window contributes useful solar gain. A square footage rule of thumb cannot distinguish between two rooms of identical size with completely different glazing, which is precisely why it produces systems that are wrong in both directions in the same house.

The usual approach

Multiply the square footage by a figure from experience, round up for safety and order that size.

How we do it

Measure every room, record window area and orientation, establish actual insulation levels, and calculate the heat loss and gain from the building as it exists.
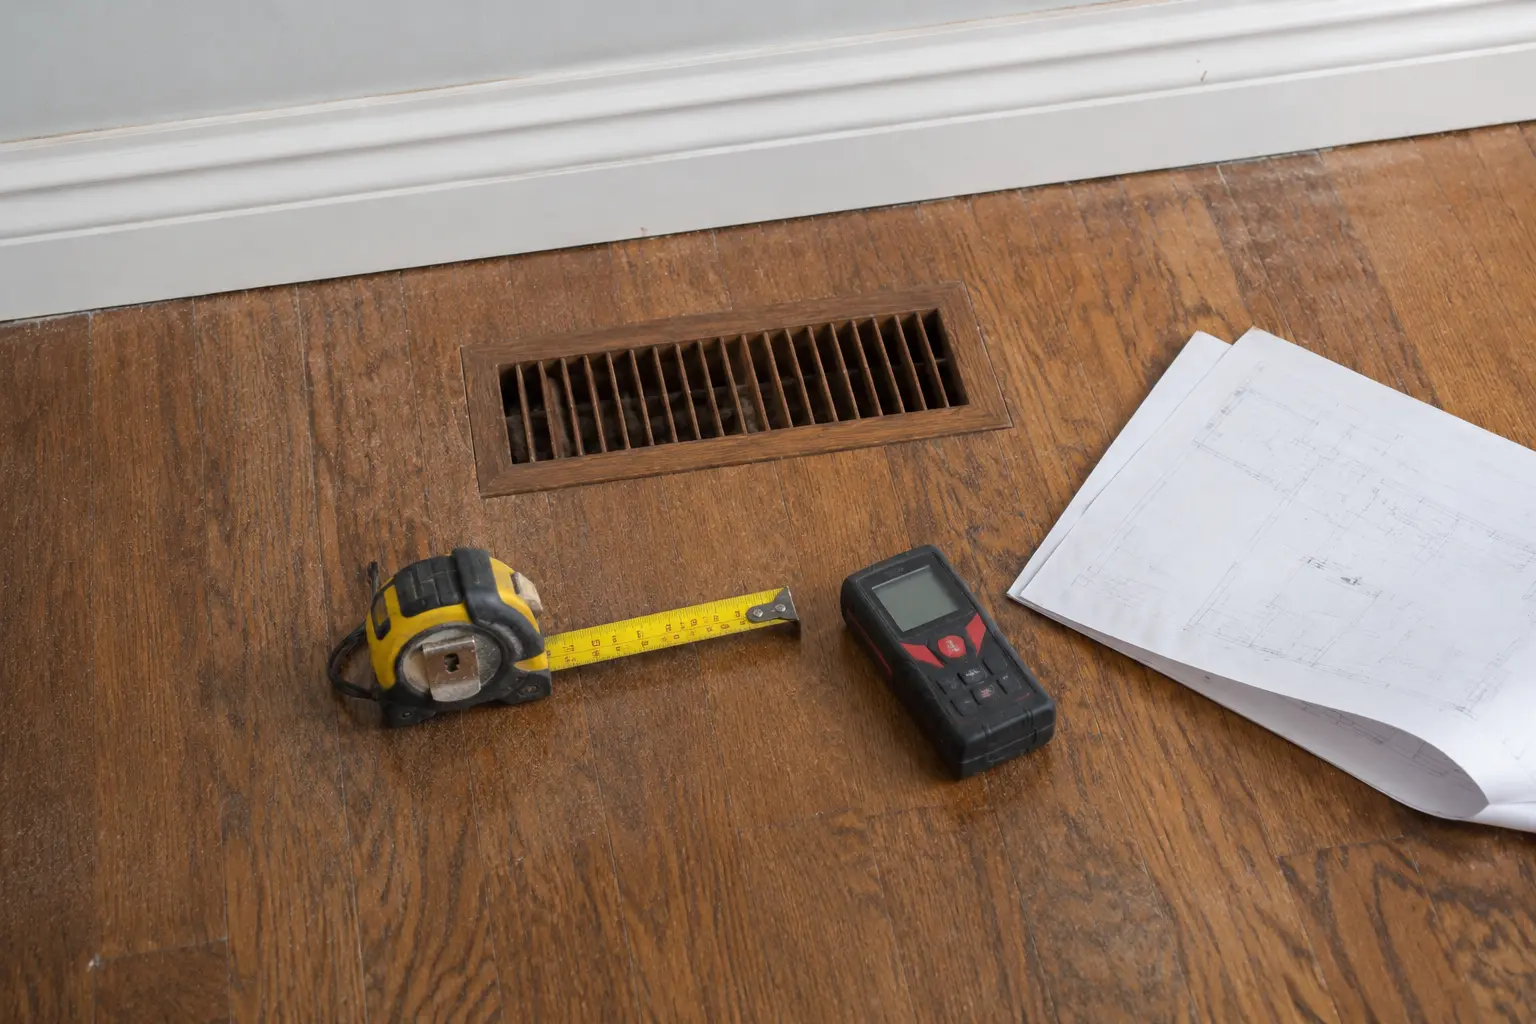
Tape measure and floor plan beside a supply register during a room load survey

At a glance

Standard
ACCA Manual J
Granularity
Room by room
Design basis
ASHRAE Climate Zone 5B
Deliverable
Written calculation you keep
Detail

Why oversizing is the default failure

Oversized equipment is the most common problem we find in existing Spokane homes, and it comes from a reasonable instinct applied wrongly. Contractors round up to be safe, then round up again for the coldest possible day, and the result is a system with far more capacity than the house needs on all but a handful of days a year.

The consequences are real. An oversized system satisfies the thermostat quickly and shuts down, producing temperature swings rather than steady comfort. In cooling it fails to run long enough to remove humidity. In heating it cycles, which is hard on the compressor. Correct sizing means the system runs longer at lower output, which is more comfortable, more efficient and easier on the equipment.

What separates a good job from an average one

  • Insulation levels have to be verified where possible rather than assumed from the build year, because many Spokane homes have been improved at some point.
  • Air leakage is often the largest single term in an older house, and it is the one most commonly guessed at rather than assessed.
  • Duct losses in unconditioned space are part of the load, and on a house with attic ductwork they are not a rounding error.
  • Room by room results identify problem rooms in advance, which is how you avoid installing a correctly sized system that still leaves one bedroom cold.
  • The calculation also produces the airflow requirement per room, which is what duct design and register selection are built from.

What a load calculation involves and delivers

Room by roomLevel of detail
Zone 5BDesign condition basis
WrittenDocument you keep

A standalone load calculation is priced as its own piece of work when you want it independently, for instance to check a quote you have been given elsewhere or to specify equipment for a build.

When we perform the installation, the calculation is part of the job rather than a separate charge. Either way the document is yours, including if you take it to another contractor.

How it runs

What happens, in order

Step 01

Survey the house

Every room is measured, window areas and orientations recorded, and insulation and construction details established.

Step 02

Establish design conditions

Spokane's Climate Zone 5B design temperatures set the indoor to outdoor difference the calculation works across.

Step 03

Calculate room by room

Heat loss and heat gain are computed for each space individually, producing BTU per hour figures and airflow requirements.

Step 04

Deliver the document

You receive the written calculation with the room by room breakdown, which stays yours regardless of who does the installation.

Before we arrive to do a load calculation

A load calculation survey means measuring every room in the house, so access is the main requirement.

  1. Make sure every room can be entered and measured, including closets, the basement and any bonus or converted spaces.
  2. Gather any documentation you have about insulation upgrades, window replacements or additions, with dates if possible.
  3. Note which rooms are uncomfortable and in which season, because the calculation should explain those rooms and it is a useful cross-check.
  4. Allow access to the attic and crawlspace if reachable, since insulation depth and duct condition are both inputs.
  5. Set aside enough time for us to walk the whole house properly, as this is a survey rather than a look around.

The design conditions behind every calculation are set out in our Spokane heat pump sizing and climate guide, including Climate Zone 5B temperatures, heating degree days and why local figures matter more than national defaults. Read the guide.

Frequently asked questions

What is a Manual J load calculation?
It is a standardised method for calculating how much heat a building loses in winter and gains in summer, worked out room by room from the actual construction. The result is a figure in BTU per hour, which is what equipment should be selected against rather than square footage.
Can you not just size it from my square footage?
You can, and it is how a great many systems were sized, which is why so many are wrong. Two houses of identical size with different insulation, window areas and orientations have very different loads. Washington's current energy code has effectively ended rule of thumb sizing for new work.
Will a load calculation say my system should be smaller?
Frequently, yes. Oversizing is the most common problem we find, partly from generous original sizing and partly because houses have been improved since. A smaller correctly sized system runs longer at lower output and is more comfortable.
Do I need to be present during the load calculation survey?
Yes, because we need access to every room including basements, attics and closets. It also helps enormously if you can tell us which rooms are uncomfortable and when, since the calculation should account for that.
Do you offer free quotes for load calculations?
When we are quoting an installation, the calculation is included in the job. As a standalone piece of work, for instance to check someone else's quote, it is priced separately and we will tell you that cost upfront.
Can I use your calculation with another contractor?
Yes. The document is yours. We would rather you had a correct calculation and used someone else than had a guess and used us.

Heat Pump Sizing & Load Calculation in Spokane

Phone
509-352-6630
Quote
Free, includes the load calculation measurements
Typical duration
Written calculation you keep
Service area
Spokane County, WA and Post Falls, ID

Heat Pump Sizing & Load Calculation in Spokane, WA

Call for a load calculation and an itemised quote. You keep the numbers either way.

Request a quote

509-352-6630