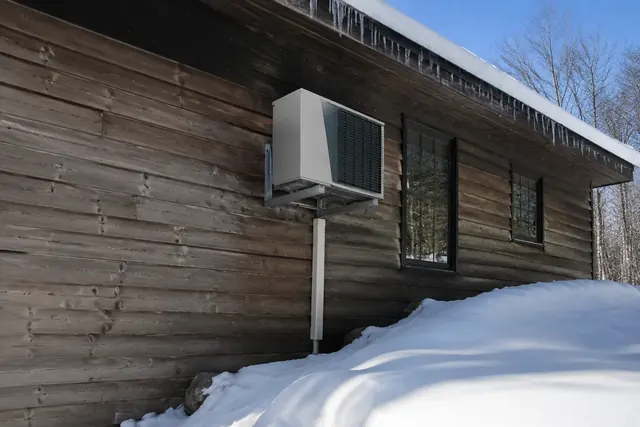
Spokane WA Heat Pump Installation is a heat pump contractor providing single-zone heat pump systems for homeowners and property owners across Spokane County, WA and out to the Idaho state line. Every job starts from a load calculation rather than the size of whatever came out.
A single-zone system pairs one outdoor unit with one indoor head, and it is the cleanest answer to a very common problem: one space in the house that the main system has never been able to handle. Detached shops, converted garages, accessory dwelling units, bonus rooms over garages and sunrooms all share the same characteristic of having far more exterior surface per square foot than the rest of the house. Rather than fighting that with the central system, a dedicated single-zone unit conditions the space on its own terms. Most of these installs are complete in a day.
Detached shops and garages often start from an unheated condition near outdoor temperature rather than from a warm house. Sizing has to account for bringing a genuinely cold space up, not just holding a warm one steady.
Single-zone systems are the simplest thing we install and the ones most often applied to the hardest spaces.
Before sizing anything for a garage or shop, we look at what the building is made of. A detached shop with uninsulated walls and a roll-up door has a heat loss that no reasonably sized heat pump will overcome economically, and installing one anyway just moves the disappointment down the line. Sometimes the honest recommendation is to insulate and air seal first, then install a smaller unit that actually works. We would rather have that conversation at the quote.
Size the unit from the square footage of the space and install it regardless of what the building envelope is doing.
Assess the insulation and air sealing first, then either size for the space as it stands or recommend envelope work before spending money on equipment.
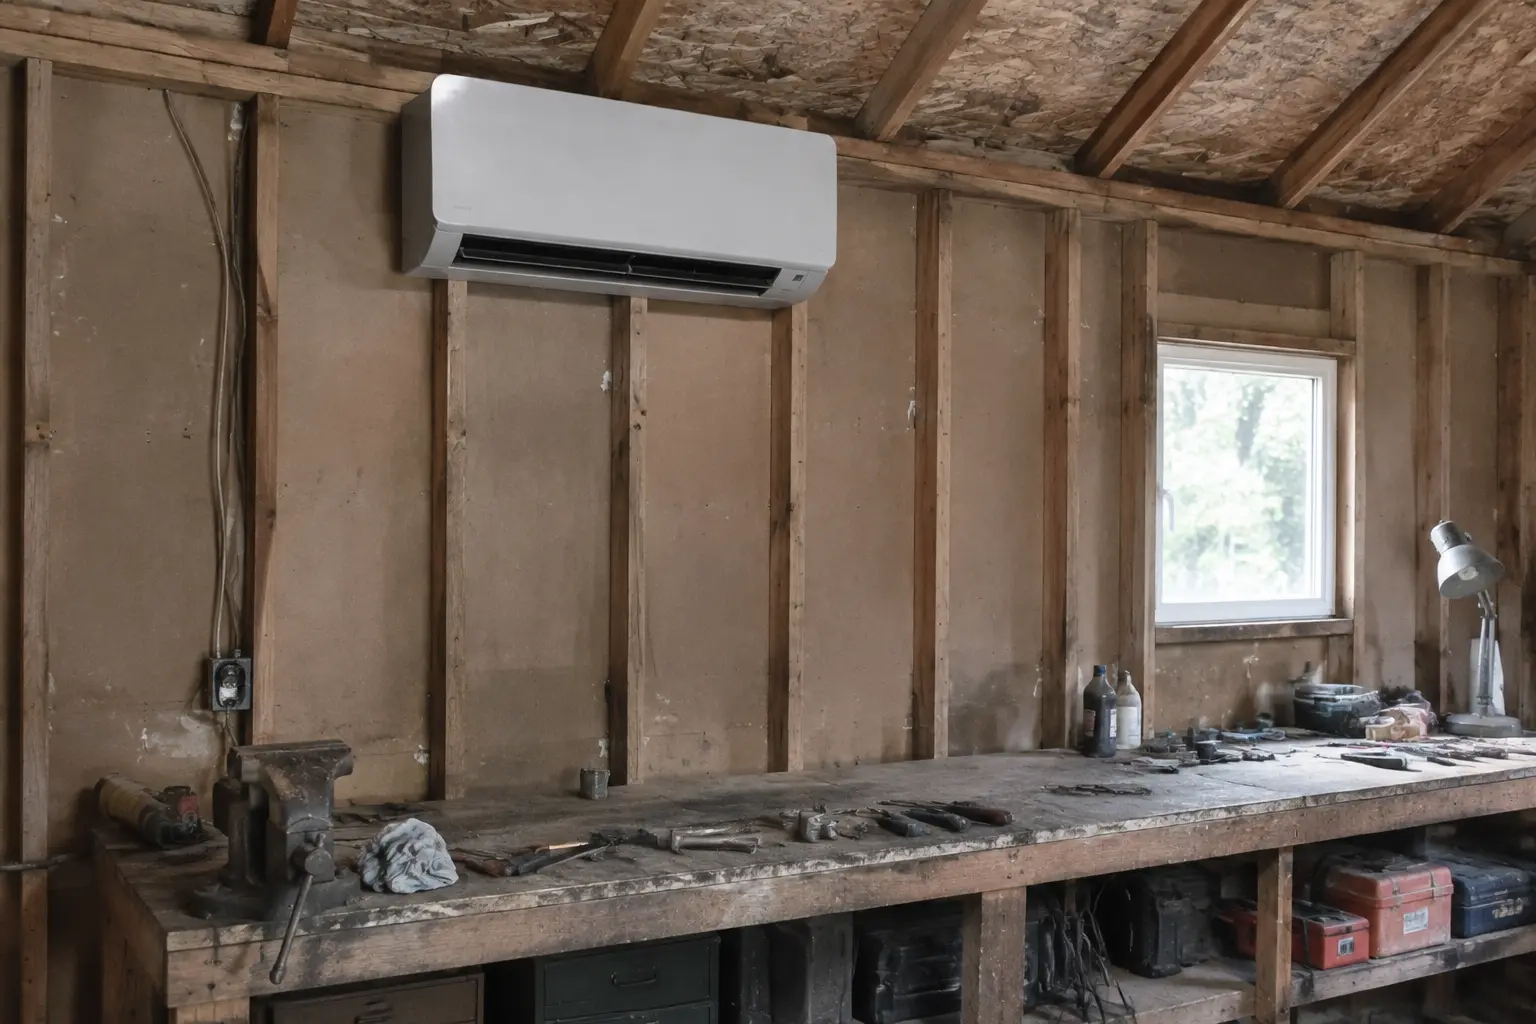
Single-zone sizing is a room level load calculation rather than a whole house one, and the inputs that dominate are exterior surface area, glazing and infiltration. A bonus room over a garage typically has a floor, two or three walls and a roof all facing unconditioned or outdoor space, which is why it behaves so differently from an interior bedroom of identical size.
For detached buildings we also account for the pull-down load, which is the energy needed to bring a cold building up to temperature rather than simply hold it there. A shop that sits at 35°F all week and needs to reach 60°F on a Saturday morning has a different requirement from a space held at a constant setpoint, and sizing purely on steady state heat loss produces a unit that takes half the morning to catch up.
A single-zone install into a space with an existing adequate electrical supply and a short line set route is among the most predictable jobs we quote. Cost rises with line set length and, sharply, with any need to run new electrical supply to a detached building.
Where a space has poor insulation, we will give you the honest comparison between installing a larger unit to overcome the losses and improving the envelope first. The second option is frequently cheaper overall and always performs better.
We assess the room or building including its insulation, glazing, exterior surfaces and how you actually use it.
A calculation for that single space sets the capacity, including pull-down load if the space is unheated between uses.
Head and outdoor unit are mounted, line set run and covered, and the dedicated circuit connected.
The system is pressure tested, evacuated, charged for the actual line set length and demonstrated in both modes.
These installs are usually confined to one space, so preparation is focused but worth doing properly.
Call for a load calculation and an itemised quote. You keep the numbers either way.
Request a quote