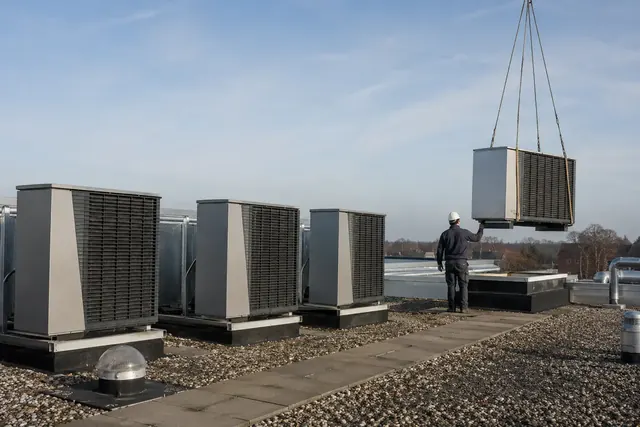
Packaged rooftop heat pumps being craned into place on a Spokane commercial building
Spokane, WA

Commercial Heat Pump Installation in Spokane, WA | Rooftop Packaged and VRF Systems Phased Around Trading Hours

Spokane WA Heat Pump Installation is a heat pump contractor providing commercial heat pump installation for homeowners and property owners across Spokane County, WA and out to the Idaho state line. Every job starts from a load calculation rather than the size of whatever came out.

Commercial heat pump work divides into two broad approaches: packaged rooftop units serving zones through ductwork, and variable refrigerant flow systems distributing refrigerant to multiple indoor units from a common outdoor plant. Which suits a building depends on its zoning complexity, its roof structure and how the space is used. Washington's commercial energy code has moved firmly towards heat pump systems, with requirements including that a substantial share of service water heating be provided by heat pump equipment in commercial structures.

Request a quote

Tell us what you need and we will call you back.

Where commercial zoning complexity shows up
-20°17°32°47°65°85°100°
Simultaneous demand

In a commercial building the south side can need cooling while the north side needs heat on the same shoulder season afternoon. Handling that simultaneously is the main technical argument for VRF over multiple packaged units, and it is worth quantifying for your building rather than assuming.

2Main approaches, packaged rooftop and VRF
WSEC-CCommercial provisions governing the work
PhasedHow work is sequenced around occupancy
Commercial Heat Pump Installation Spokane

Spokane WA Commercial Heat Pump Installation

What actually matters on commercial work

Commercial projects have more stakeholders and less tolerance for disruption than residential ones.

  • Roof structural capacity confirmed before any rooftop equipment is specified
  • Zoning assessed against how the building is actually occupied, not just its floor plan
  • Work phased around operating hours so the business is not shut down
  • Commercial energy code requirements addressed at design rather than at inspection

Sequencing is what separates a commercial project that goes well from one that does not. A retail unit cannot lose heating during trading hours and an office cannot have a crane over the car park at nine in the morning. We build the programme around your operating pattern, which sometimes means night and weekend work, and that gets agreed and priced at the outset rather than negotiated once the job has started.

The usual approach

Programme the work around the installer's convenience and expect the business to close or work around the disruption.

How we do it

Build the programme around your trading hours from the start, including out of hours work where necessary, and price it that way in the original quote.
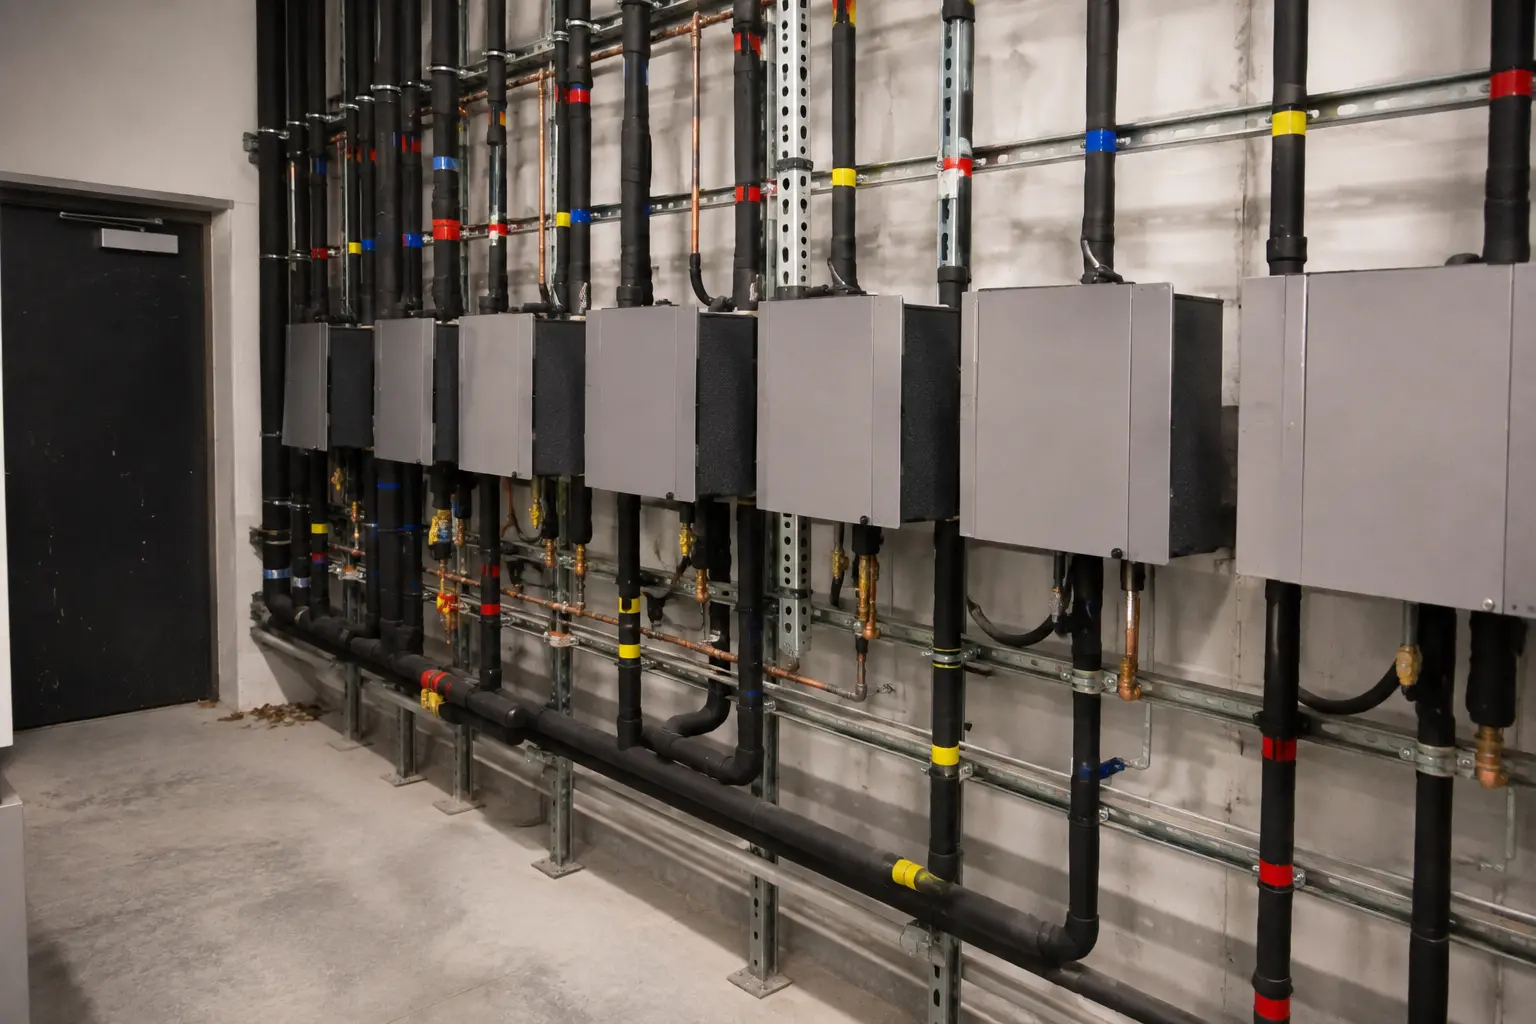
Refrigerant branch controllers and insulated piping in a commercial mechanical room

At a glance

System types
Packaged rooftop, VRF
Code basis
WSEC Commercial Provisions
Structural
Roof capacity confirmed pre-design
Programme
Phased around occupancy
Detail

Choosing between packaged rooftop and VRF

Packaged rooftop units are simpler, cheaper per ton and well understood, and they suit buildings with a small number of large zones and existing ductwork. Each unit serves its zone independently, failures are contained to one zone, and maintenance is straightforward. The limitation is granularity: you get as many zones as you have units.

VRF distributes refrigerant from a common outdoor plant to many indoor units, giving far finer zoning and, on heat recovery systems, the ability to heat some zones while cooling others simultaneously. That capability matters in buildings with strong solar gain on one elevation. The trade-offs are higher first cost, more complex commissioning, and a refrigerant distribution network that requires more specialised service. We assess which genuinely suits the building rather than defaulting to either.

What separates a good job from an average one

  • Roof structural capacity has to be confirmed by the appropriate professional before rooftop equipment is specified, not after it is ordered.
  • Crane access and lifting plans need arranging early, particularly on constrained urban sites with limited parking area.
  • Zoning should follow actual occupancy patterns, since a conference room used twice a week has a very different profile from an open office.
  • Service access on the roof must be planned so panels can actually be removed once everything is in place.
  • Controls integration with an existing building management system is frequently the most underestimated part of the scope.

What drives the cost of a commercial installation

2Approaches assessed for each building
PhasedProgramme built around trading hours
ConfirmedRoof capacity before specification

Commercial pricing is driven by capacity, system type, the complexity of zoning and controls, and the programme constraints your operation imposes. Out of hours working is a real cost and we price it transparently rather than absorbing it and finding it later.

We break commercial quotes down by phase so you can see what each stage costs and where the programme could flex. On larger projects that breakdown is often more useful than the total, because it shows where the schedule and the budget interact.

How it runs

What happens, in order

Step 01

Survey and assess

We survey the building, confirm roof structural considerations, and assess zoning against how the space is actually occupied.

Step 02

Design and specify

Packaged rooftop and VRF options are compared for your specific building, with the code requirements addressed at design stage.

Step 03

Programme the work

The installation is sequenced around your operating hours, including out of hours phases where they are necessary, and priced accordingly.

Step 04

Install and commission

Equipment is installed to programme, controls are integrated, and the system is commissioned with documentation provided for your records.

Before we arrive for a commercial project

Commercial work needs more advance coordination than residential, and most delays trace back to access rather than technical issues.

  1. Confirm roof access arrangements including any key holder, alarm codes or induction requirements for contractors.
  2. Identify space for a crane or lift if rooftop equipment is being placed, including any parking suspension that needs arranging.
  3. Provide your operating hours and any periods where disruption is completely unacceptable, so the programme can be built around them.
  4. Make available any existing mechanical drawings, controls documentation and previous service records for the building.
  5. Identify the point of contact for building management system integration if the new equipment needs to connect to an existing system.

Commercial compliance runs on a different set of provisions from residential. Our Washington energy code guide covers both, including the commercial service water heating requirements that affect most new build and major renovation projects. Read the guide.

Frequently asked questions

Should we choose rooftop packaged units or VRF?
It depends on the building. Packaged units are simpler and cheaper per ton and suit a small number of large zones with existing ductwork. VRF gives far finer zoning and, on heat recovery systems, can heat and cool different zones at the same time. We assess both against your building rather than defaulting to either.
Will you need to shut our business down?
No, and the programme is built to avoid it. We plan the sequence around your operating hours, which sometimes means night or weekend phases. That gets agreed and priced at the quote stage rather than raised once work has started.
Does the commercial energy code require heat pumps?
Washington's commercial provisions have moved firmly in that direction, including requirements around heat pump service water heating in commercial structures. The practical position is that heat pump systems are the straightforward compliance route for most new commercial work, and we address the requirements at design rather than at inspection.
Do we need someone present during commercial installation?
We need a key holder and a point of contact, particularly for roof access and for any out of hours phases. Someone with authority to make decisions should be reachable, though they do not need to be on site throughout.
Do you offer free quotes for commercial heat pump installation?
Yes. Commercial quotes take longer to produce because they involve a building survey and a programme, and we break the price down by phase so you can see how schedule and cost interact.
Can you integrate with our existing building management system?
Usually, and it is the part of the scope most often underestimated. We need the existing controls documentation and a point of contact for your BMS provider early, because integration requirements can influence which equipment is suitable.

Commercial Heat Pump Installation in Spokane

Phone
509-352-6630
Quote
Free, includes the load calculation measurements
Typical duration
Phased around occupancy
Service area
Spokane County, WA and Post Falls, ID

Commercial Heat Pump Installation in Spokane, WA

Call for a load calculation and an itemised quote. You keep the numbers either way.

Request a quote

509-352-6630