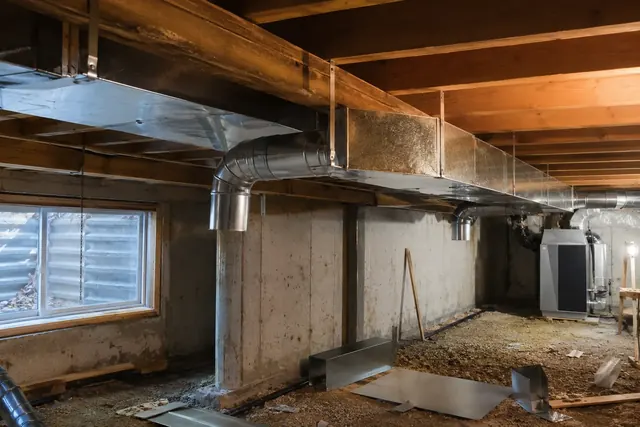
Spokane WA Heat Pump Installation is a heat pump contractor providing heat pump ductwork installation for homeowners and property owners across Spokane County, WA and out to the Idaho state line. Every job starts from a load calculation rather than the size of whatever came out.
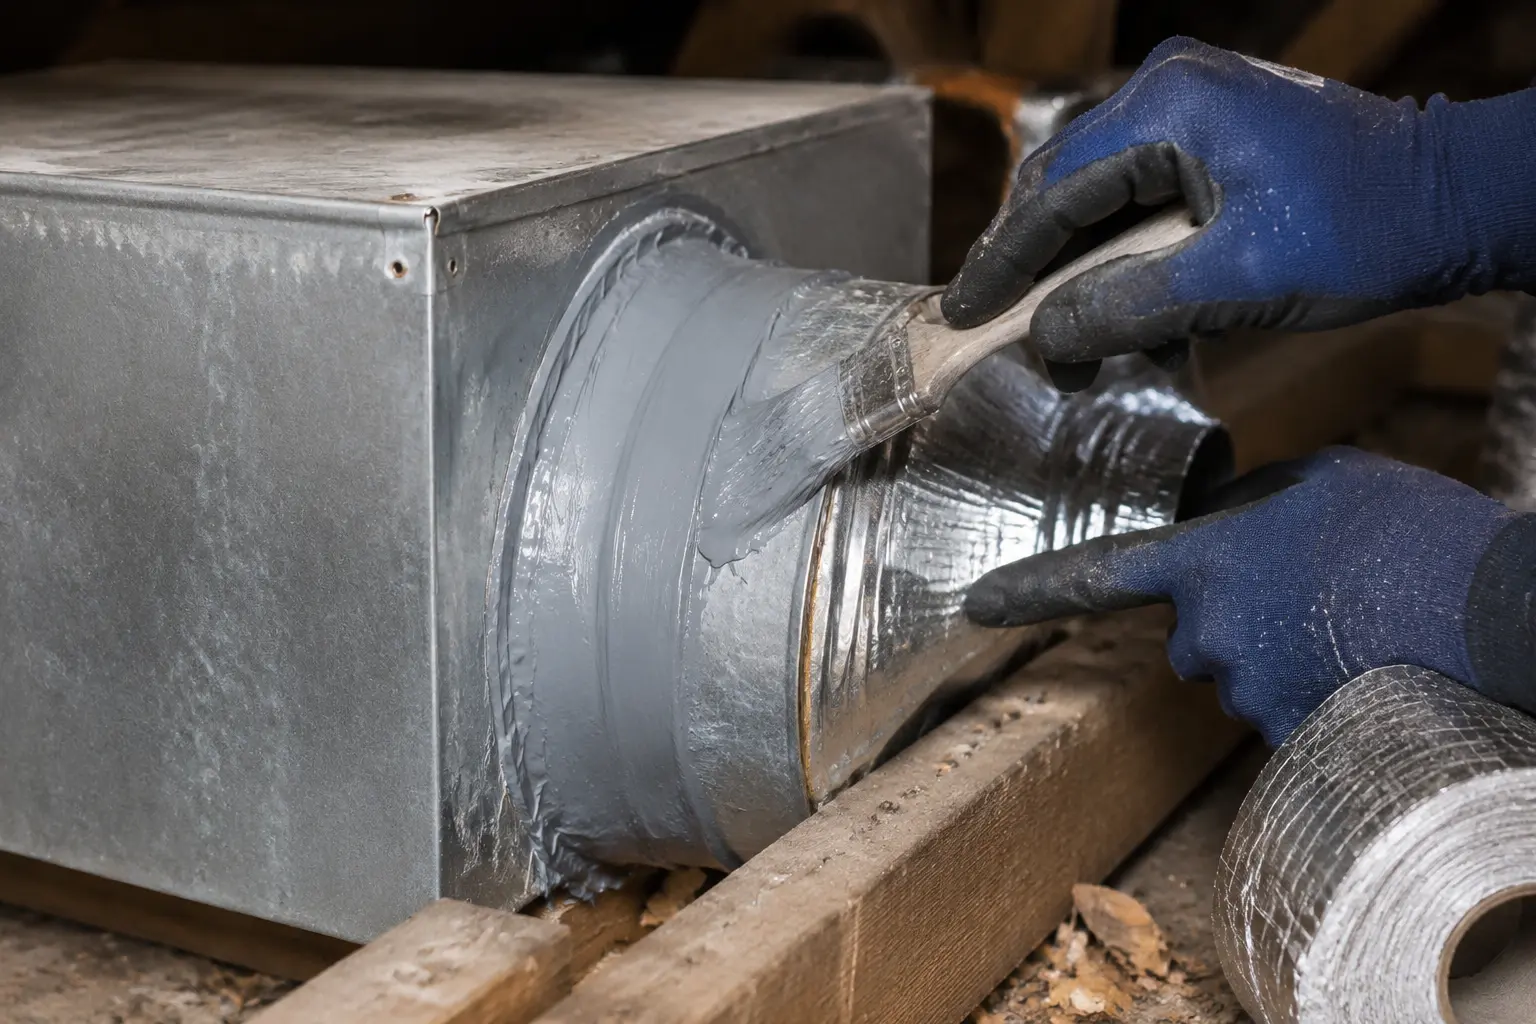
Ductwork is where heat pump performance is most often lost, and it is the least visible part of the system. Duct designed for a gas furnace carries less air than a heat pump needs, because the heat pump's cooler supply temperature has to be compensated for with volume. Add typical leakage rates in an unconditioned attic and a system that was correctly specified on paper delivers considerably less than it should. We design to ACCA Manual D, seal joints with mastic rather than tape, and insulate to R-8 wherever the duct leaves conditioned space.
A Spokane attic swings from below freezing in January to well above ambient in July. Uninsulated duct running through that space loses conditioned air in both directions, which is why R-8 is a minimum rather than an aspiration.
Duct is unglamorous, largely invisible and responsible for more comfort complaints than the equipment it serves.
Foil tape is not a permanent duct seal. In an attic that reaches high temperatures every summer, the adhesive on tape degrades and the tape eventually lets go, which is why we mastic every joint. Mastic is slower to apply, unpleasant to work with and stays sealed for the life of the duct. It is the sort of decision nobody sees on handover day and everyone benefits from a decade later.
Reuse the existing duct layout, tape the joints where they are accessible and insulate whatever is easy to reach.
Calculate the required airflow per room, design the duct to carry it, mastic every joint and insulate to R-8 across the whole run outside conditioned space.
Manual D takes the airflow requirement for each room from the Manual J load calculation and works out the duct sizes needed to deliver it within an available static pressure budget. That budget comes from the blower's rated performance minus the losses across the coil, the filter and the fittings, and what remains is what the duct itself can spend.
The step that decides the outcome is the equivalent length calculation. Every elbow, takeoff, transition and register has a resistance expressed as an equivalent length of straight duct, and a run with several tight turns can have an effective length several times its physical length. Designing on physical length alone is why so many systems end up starved at the far end of the house.
Duct cost is driven by accessibility more than by material. A basement with open joists is straightforward. An attic with limited headroom, or a run that has to pass through finished ceilings, is a different scope entirely.
We separate duct work from equipment on the quote so you can see what each is costing. Where the duct work is substantial, it is worth knowing that it outlasts several generations of equipment, which changes how you should think about the spend.
Room by room airflow comes out of the load calculation, and the available static pressure budget is established from the equipment.
Duct sizes are calculated against equivalent lengths rather than physical lengths, and the return path is checked specifically.
Trunk and branch duct is installed, supported and connected, with balancing dampers placed where they will remain accessible.
Every joint is sealed with mastic, runs outside conditioned space are insulated to R-8, and airflow is measured and balanced at the registers.
Duct installation is the messiest work we do, involving attics, crawlspaces and often cutting into finished ceilings.
Duct sizing starts from the airflow figures the load calculation produces. Our Spokane heat pump sizing and climate guide explains how those numbers are derived and why Climate Zone 5B design conditions drive them. Read the guide.
Call for a load calculation and an itemised quote. You keep the numbers either way.
Request a quote