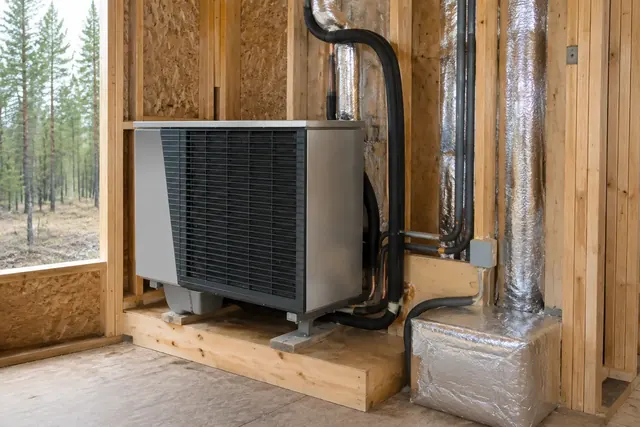
Heat pump air handler and line sets roughed into new construction framing
Spokane, WA

New Construction Heat Pump Installation in Spokane, WA | Rough-In and Energy Credit Planning Before Permit

Spokane WA Heat Pump Installation is a heat pump contractor providing new construction heat pump installation for homeowners and property owners across Spokane County, WA and out to the Idaho state line. Every job starts from a load calculation rather than the size of whatever came out.

On a new build the heat pump decision is made long before anyone installs equipment, because it determines how the house achieves its energy credits under the Washington State Energy Code. Under the R406 credit structure, a medium sized home between 1,500 and 5,000 square feet needs eight credits, and an efficient heat pump for space heating contributes a substantial share of that total. Getting the mechanical strategy settled at design stage is what keeps a project moving through permit. We work from plans rather than from the framing.

Request a quote

Tell us what you need and we will call you back.

Where new construction load calculations start
-20°17°32°47°65°85°100°
Design condition

New construction calculations use the same Spokane winter design condition as any retrofit, but with the advantage that the envelope specification is known precisely from the plans rather than estimated from inspection.

8.0R406 credits required for a 1,500 to 5,000 sq ft home
5.0Credits required for a home under 1,500 sq ft
1,500 sq ftThreshold above which Zone 5 homes need heat recovery ventilation
New Construction Heat Pump Installation Spokane

Spokane WA New Construction Heat Pump Installation

What actually matters on new construction

New construction is the only situation where everything can be done correctly from the start, which is worth taking advantage of.

  • R406 credit strategy agreed at design stage rather than discovered at inspection
  • Load calculation run from plan specifications, which are more accurate than site estimates
  • Rough-in coordinated with framing, plumbing and electrical before anything is closed up
  • Ventilation strategy including HRV or ERV planned into the design where required

The energy credit conversation belongs at design stage, and it involves trade-offs across the whole building rather than just the mechanical system. Credits come from envelope performance, air tightness, ventilation, water heating and space heating, and there are usually several viable routes to the required total. An efficient heat pump is generally the most economical single contributor, which is why it has become the default rather than because it is mandated by name.

The usual approach

Wait until the framing is up, install whatever equipment fits the space that was left, and work out the energy credits afterwards.

How we do it

Sit down with the plans before permit, agree the credit route across the whole building, and design the mechanical space and rough-in around that decision.
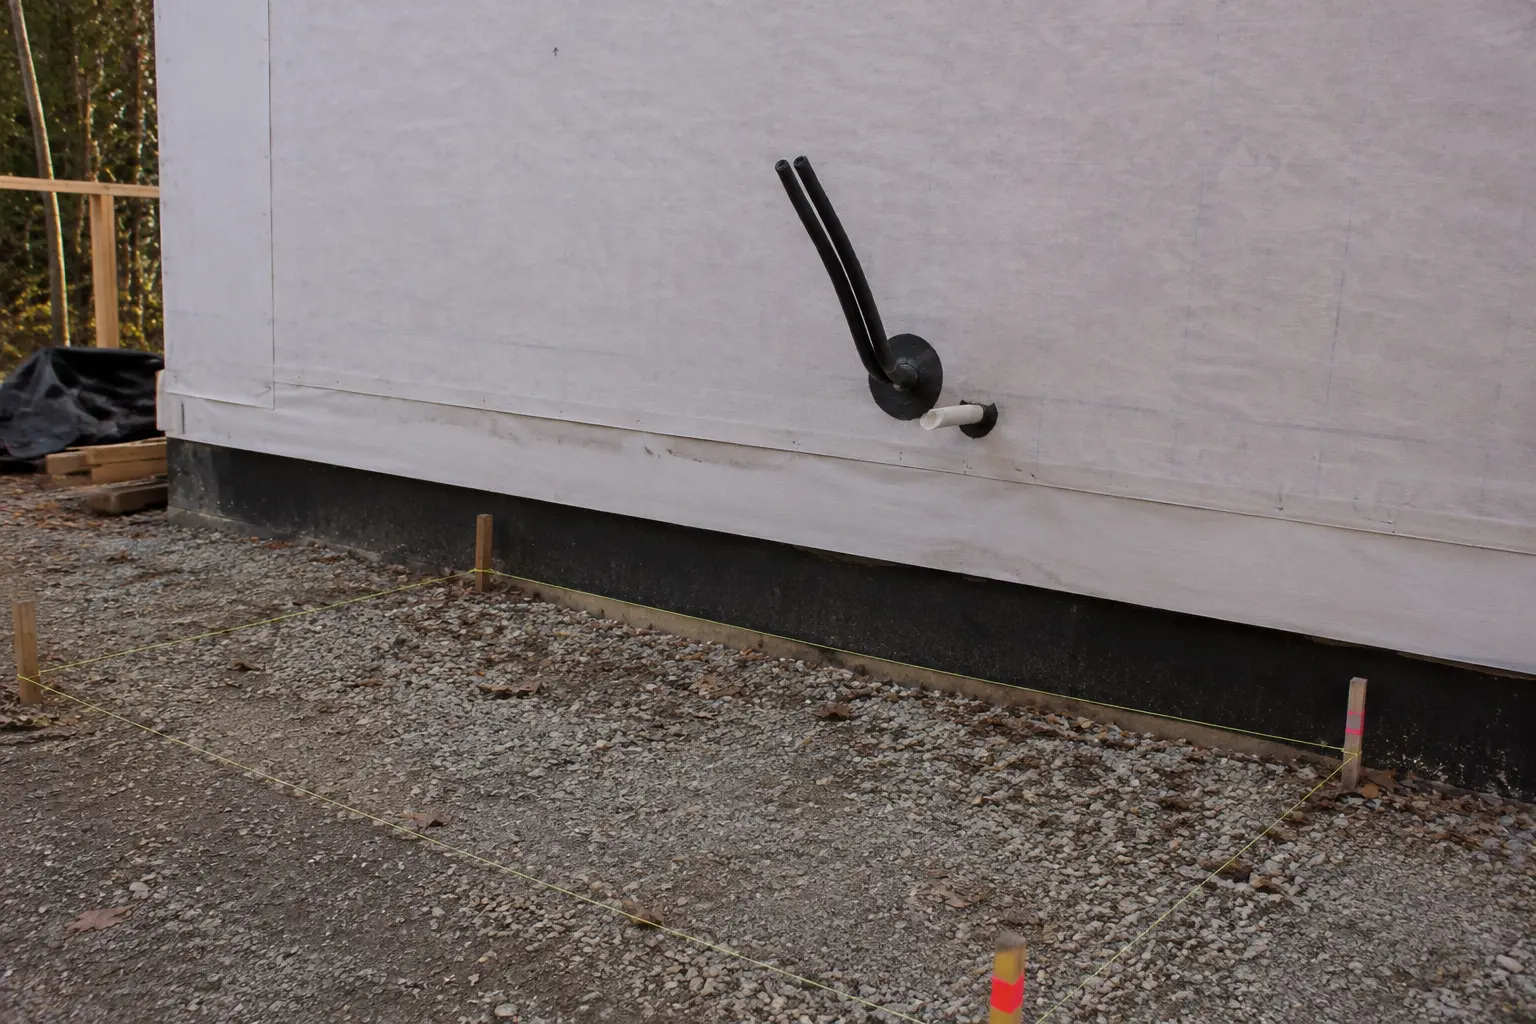
Line set and condensate stub-outs through a sheathed exterior wall on a new build

At a glance

Credit standard
WSEC-R Table R406.3
Medium home
8.0 credits required
Small home
5.0 credits required
Ventilation
HRV or ERV in Zone 5 above 1,500 sq ft
Detail

Planning the R406 energy credit route

Washington's residential energy code requires new homes to accumulate a minimum number of credits from Table R406.3, with the total set by house size. A home between 1,500 and 5,000 square feet needs eight credits, a smaller home needs five, and a larger home needs more. Credits are available across envelope performance, air leakage, ventilation efficiency, water heating and space heating.

An efficient electric heat pump for space heating contributes a meaningful share of that requirement, and an efficient heat pump water heater adds further credits on top. That combination has become the most economical route to compliance for most builders here, which is the practical reason heat pumps dominate new construction in Washington. The code does not name them as mandatory, but the credit arithmetic makes them very difficult to avoid.

What separates a good job from an average one

  • Load calculations from plan specifications are more accurate than any retrofit calculation, because the envelope is a known quantity.
  • Duct can be run entirely within conditioned space on a new build, which removes attic duct losses completely.
  • Equipment location can be chosen for service access rather than squeezed into whatever space is left after everything else.
  • Line set routes can be planned straight rather than negotiated around finished construction.
  • Ventilation is a code requirement in this climate zone above a certain size, and integrating it at design is far cheaper than adding it later.

What drives the cost on new construction

8.0Credits for a medium home
2.5Credits a split system HPWH can contribute
1,500 sq ftHRV or ERV threshold in Zone 5

New construction pricing is generally more predictable than retrofit because there are no unknowns behind finished surfaces. Cost tracks the system capacity, the efficiency tier chosen, the duct design and the ventilation strategy.

The efficiency tier decision interacts with the credit calculation, so it is worth making early. A higher tier heat pump may contribute more credits and allow savings elsewhere in the envelope specification, which is a whole-building trade-off rather than a mechanical one.

How it runs

What happens, in order

Step 01

Design stage review

We work from the plans to establish the load and agree the R406 credit strategy before permit rather than after.

Step 02

Coordinate rough-in

Duct routes, line sets, condensate and electrical are coordinated with the other trades before anything is closed up.

Step 03

Rough-in

Ductwork, refrigerant lines, condensate and control wiring are installed and inspected while everything is still accessible.

Step 04

Set and commission

Equipment is installed at trim stage, the system is charged and commissioned, and the compliance documentation is completed.

Before we arrive for a new construction rough-in

New construction coordination is about sequence, and arriving at the wrong point in the build costs everyone time.

  1. Have the approved plans and the energy code compliance worksheet available so the mechanical design can be checked against them.
  2. Confirm the framing is complete and inspected in the areas where duct and line sets will run.
  3. Coordinate our rough-in window with the plumber and electrician, since all three trades compete for the same joist bays and stud cavities.
  4. Confirm the mechanical space dimensions on site match the plans, as this is a common point of drift during framing.
  5. Make sure temporary power is available if any commissioning work is expected during the visit.

The credit arithmetic is the whole game on a new build. Our Washington energy code guide sets out the R406 credit structure, the totals required by house size and where heat pumps and heat pump water heaters fit into reaching them. Read the guide.

Frequently asked questions

Does Washington require heat pumps in new homes?
Not by name. The heat pump mandate was removed from the final 2021 Washington State Energy Code. What remains is the R406 energy credit structure, which makes an efficient heat pump the most economical route to the required credit total for most homes. The practical effect is similar, but the legal position is worth stating accurately.
How many energy credits does my house need?
It depends on size. A home between 1,500 and 5,000 square feet needs eight credits under Table R406.3, a home under 1,500 square feet needs five, and larger homes need more. We work through the available routes to that total with you at design stage.
Do I need an HRV or ERV?
In Climate Zone 5, heat recovery or energy recovery ventilation is required for homes above 1,500 square feet. Beyond the requirement, an ERV also contributes towards the energy credit total and provides filtered outdoor air, which matters here during wildfire smoke season.
Do I need to be present during the rough-in?
The builder or site supervisor needs to coordinate our window with the other trades, but you as the homeowner do not need to attend. We would like you present at commissioning so we can walk you through the system.
Do you offer free quotes for new construction heat pump installation?
Yes. For new builds we quote from the plans, which is faster and more accurate than a site visit at that stage. The earlier in the design process we see them, the more useful the input.
When should I involve you in the project?
At design stage, before permit. The energy credit route affects the envelope specification, the ventilation strategy and the mechanical space allocation, and all three are far cheaper to get right on paper than to correct once framing has started.

New Construction Heat Pump Installation in Spokane

Phone
509-352-6630
Quote
Free, includes the load calculation measurements
Typical duration
HRV or ERV in Zone 5 above 1,500 sq ft
Service area
Spokane County, WA and Post Falls, ID

New Construction Heat Pump Installation in Spokane, WA

Call for a load calculation and an itemised quote. You keep the numbers either way.

Request a quote

509-352-6630